THE MASTER PLAN
Eureka Valley Ranch
A complete community in the mountains — planned as a whole, built in phases, and alive from the very first one.
Watch the visionTHE MASTER PLAN
A complete community in the mountains — planned as a whole, built in phases, and alive from the very first one.
Watch the visionLIVE · WORK · PLAY · CONNECT
Eureka Valley Ranch spans 315 acres in Central City, Colorado — roughly forty miles west of Denver and immediately adjacent to the Black Hawk gaming district. The proposed program includes 3,100 residential units across four phases from 2026 to 2037: single-family homes, townhomes, for-sale condominiums, Class A rental apartments, and a 500-plus-unit senior living and continuing-care district woven through Phases 2–4.
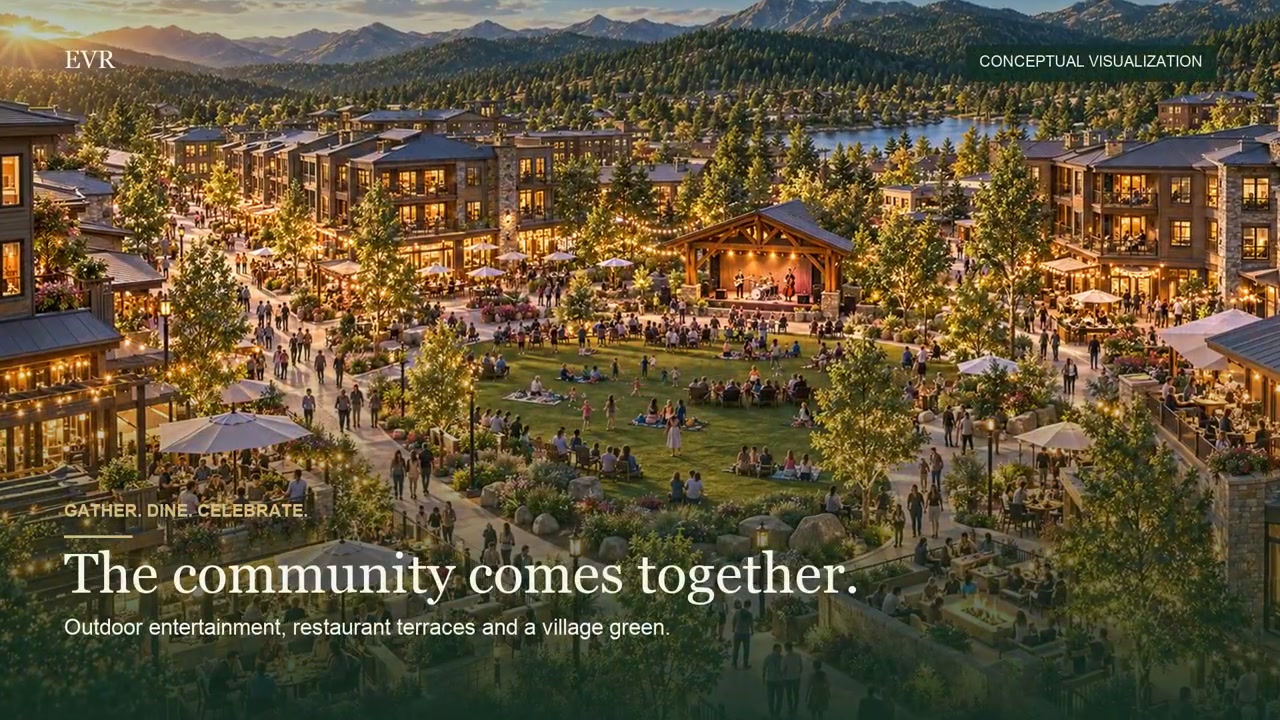
At its center is the Village Core: 100,000 square feet of grocery-anchored retail, restaurants, shops, banking, and a medical clinic. Commercial space is proposed in stages alongside residential delivery, subject to tenant interest, approvals, and financing.
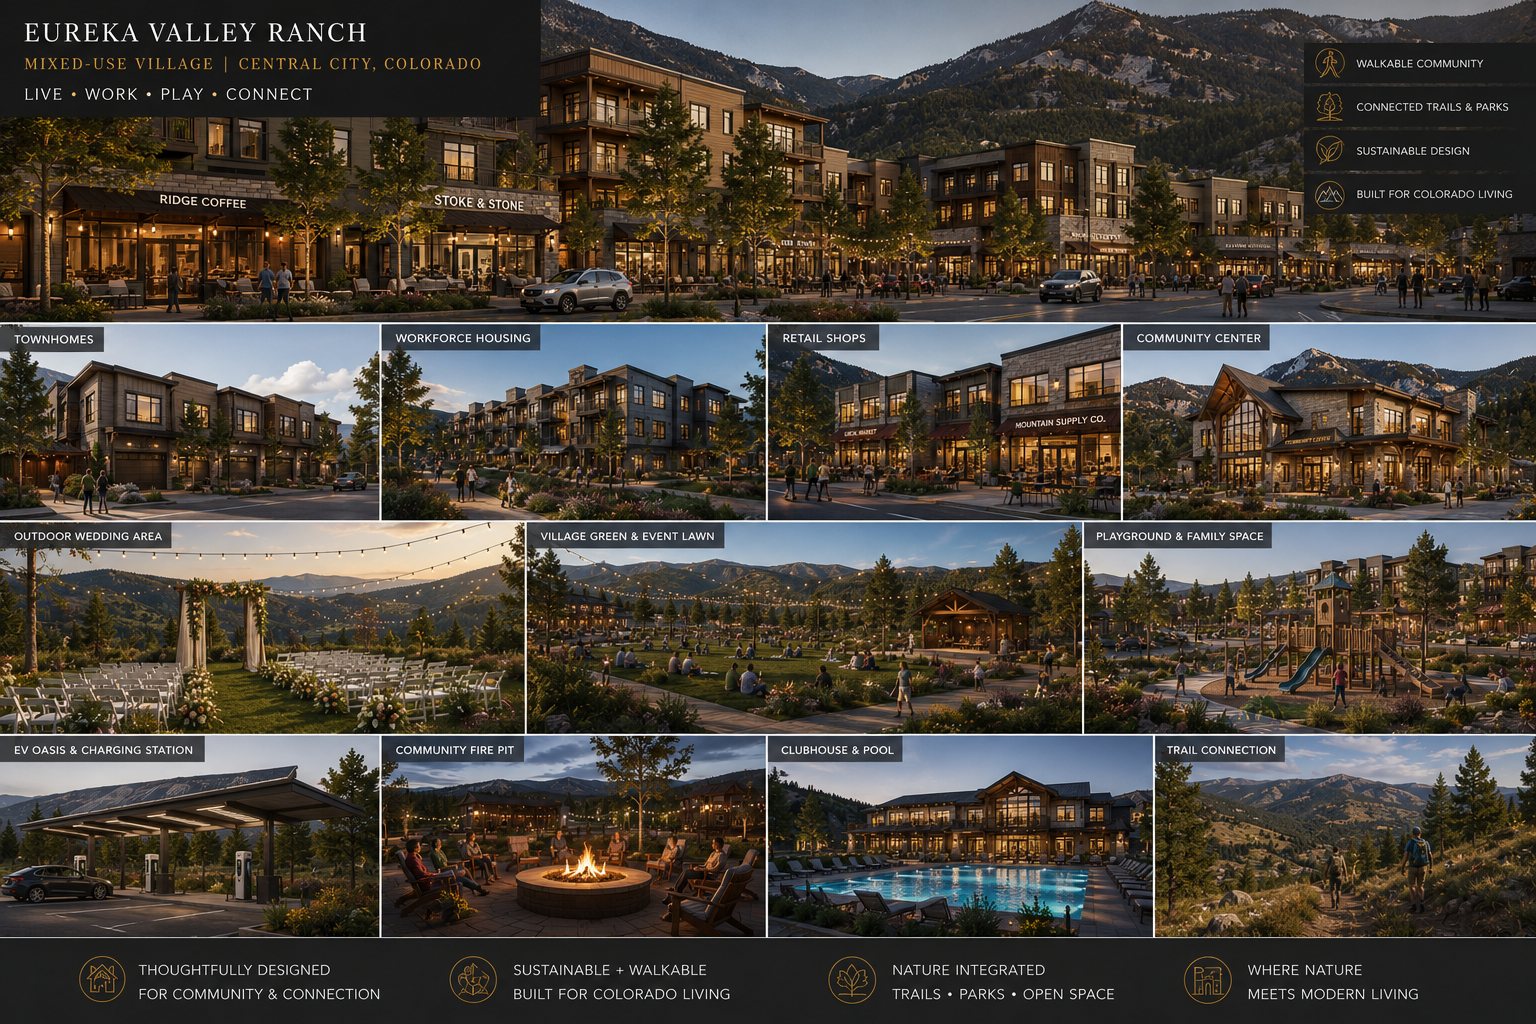
COMMUNITY CHARACTER — CONCEPT VISUALS, NOT AN ENGINEERED PLAN
PROPOSED PHASING
Each phase stands on its own economics and responds to real market absorption, water infrastructure timing, and capital conditions — not a fixed calendar.
The first residential pod — including 350 proposed workforce rental units — delivered concurrently with the Village Core's first 30,000 SF, the central plaza, community center, clubhouse, and pool.
750 homes including the first 200 independent-living senior units, the Lake & Club amenity complex, event lawn and overlook park, and the Village Core's second 30,000 SF tranche.
665 homes including 150 assisted-living and memory-care units, continued condominium delivery, expanded parks and greenbelts, and the final 40,000 SF of the Village Core.
The final 833 homes including 150 skilled-nursing and independent-living units, completion of the trail network, and full internal circulation — 3,100 units in all.
WORKFORCE HOUSING
The first phase includes rental housing intended to serve the regional workforce alongside for-sale homes, townhomes, and condominiums.
We welcome discussions with local employers and housing operators about workforce needs and potential long-term arrangements. No employer housing commitment is represented on this website.
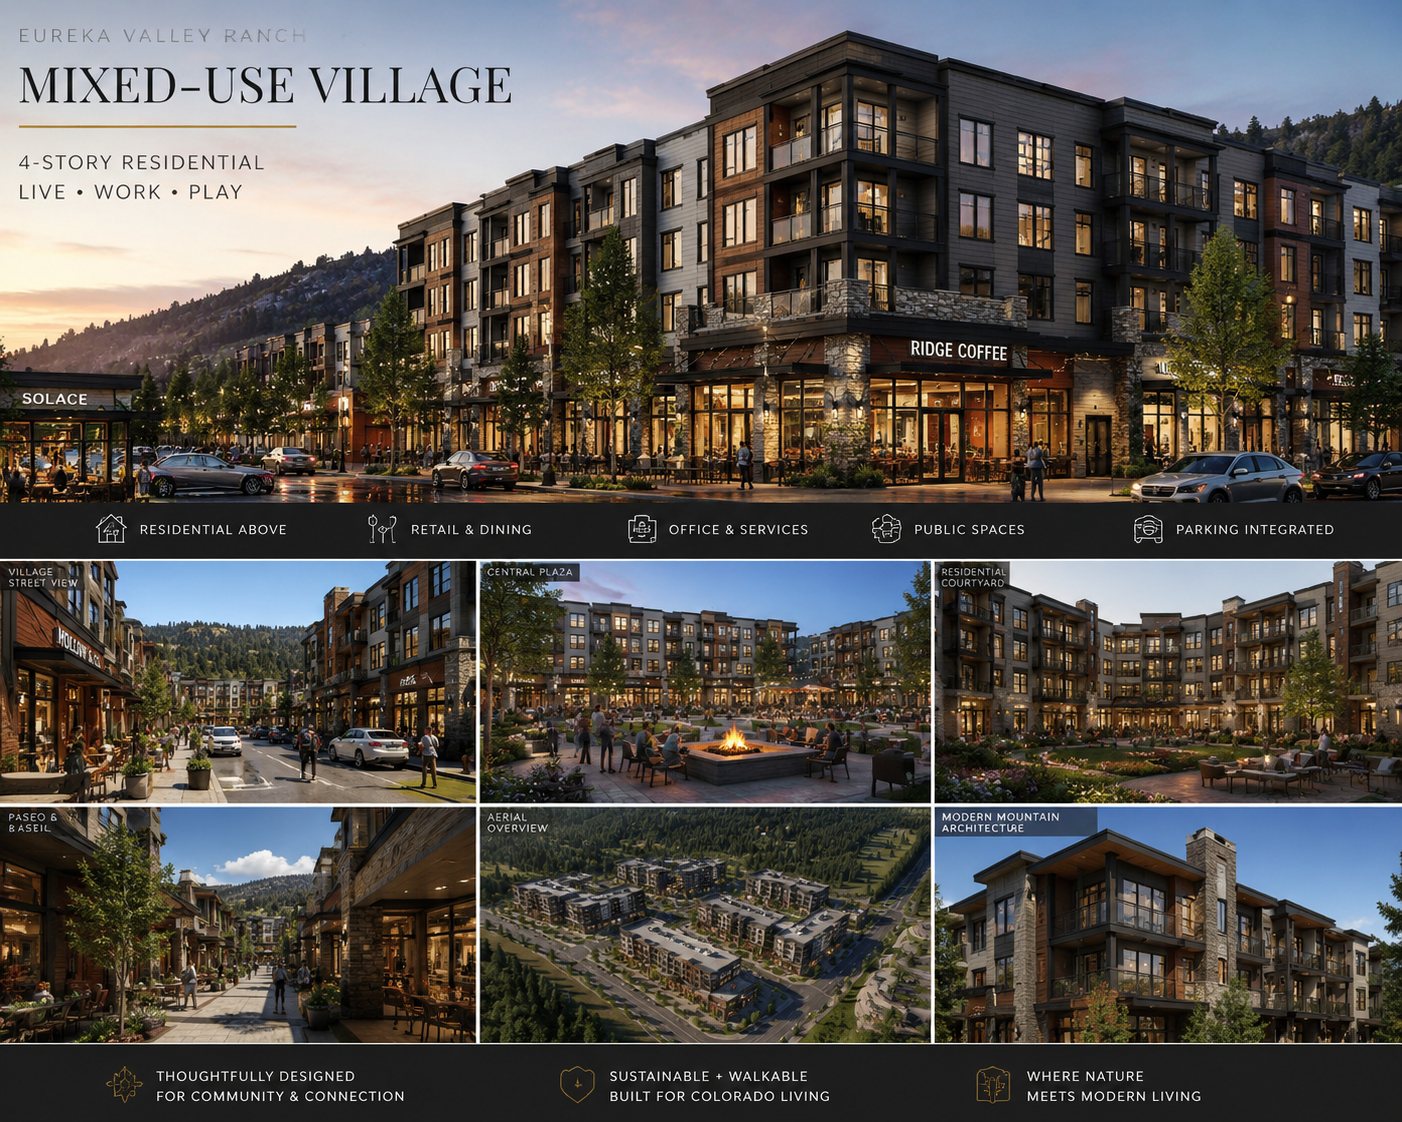
VILLAGE CORE — CHARACTER IMAGERY
INFRASTRUCTURE-FIRST
The original concept for this valley placed hundreds of homes on the land with no retail at all. Balance Capital rebuilt the framework around a simple conviction: a community without a grocer, a clinic, and a place to gather isn't a community yet. The Village Core now delivers in staged tranches tied to occupancy — 30,000 SF with the first residents, growing to 100,000 SF as the villages fill in.
Water, utilities, and access are sequenced the same way: capacity, service commitments, and improvements require confirmation with the city and relevant providers before delivery.
LEARN MORE